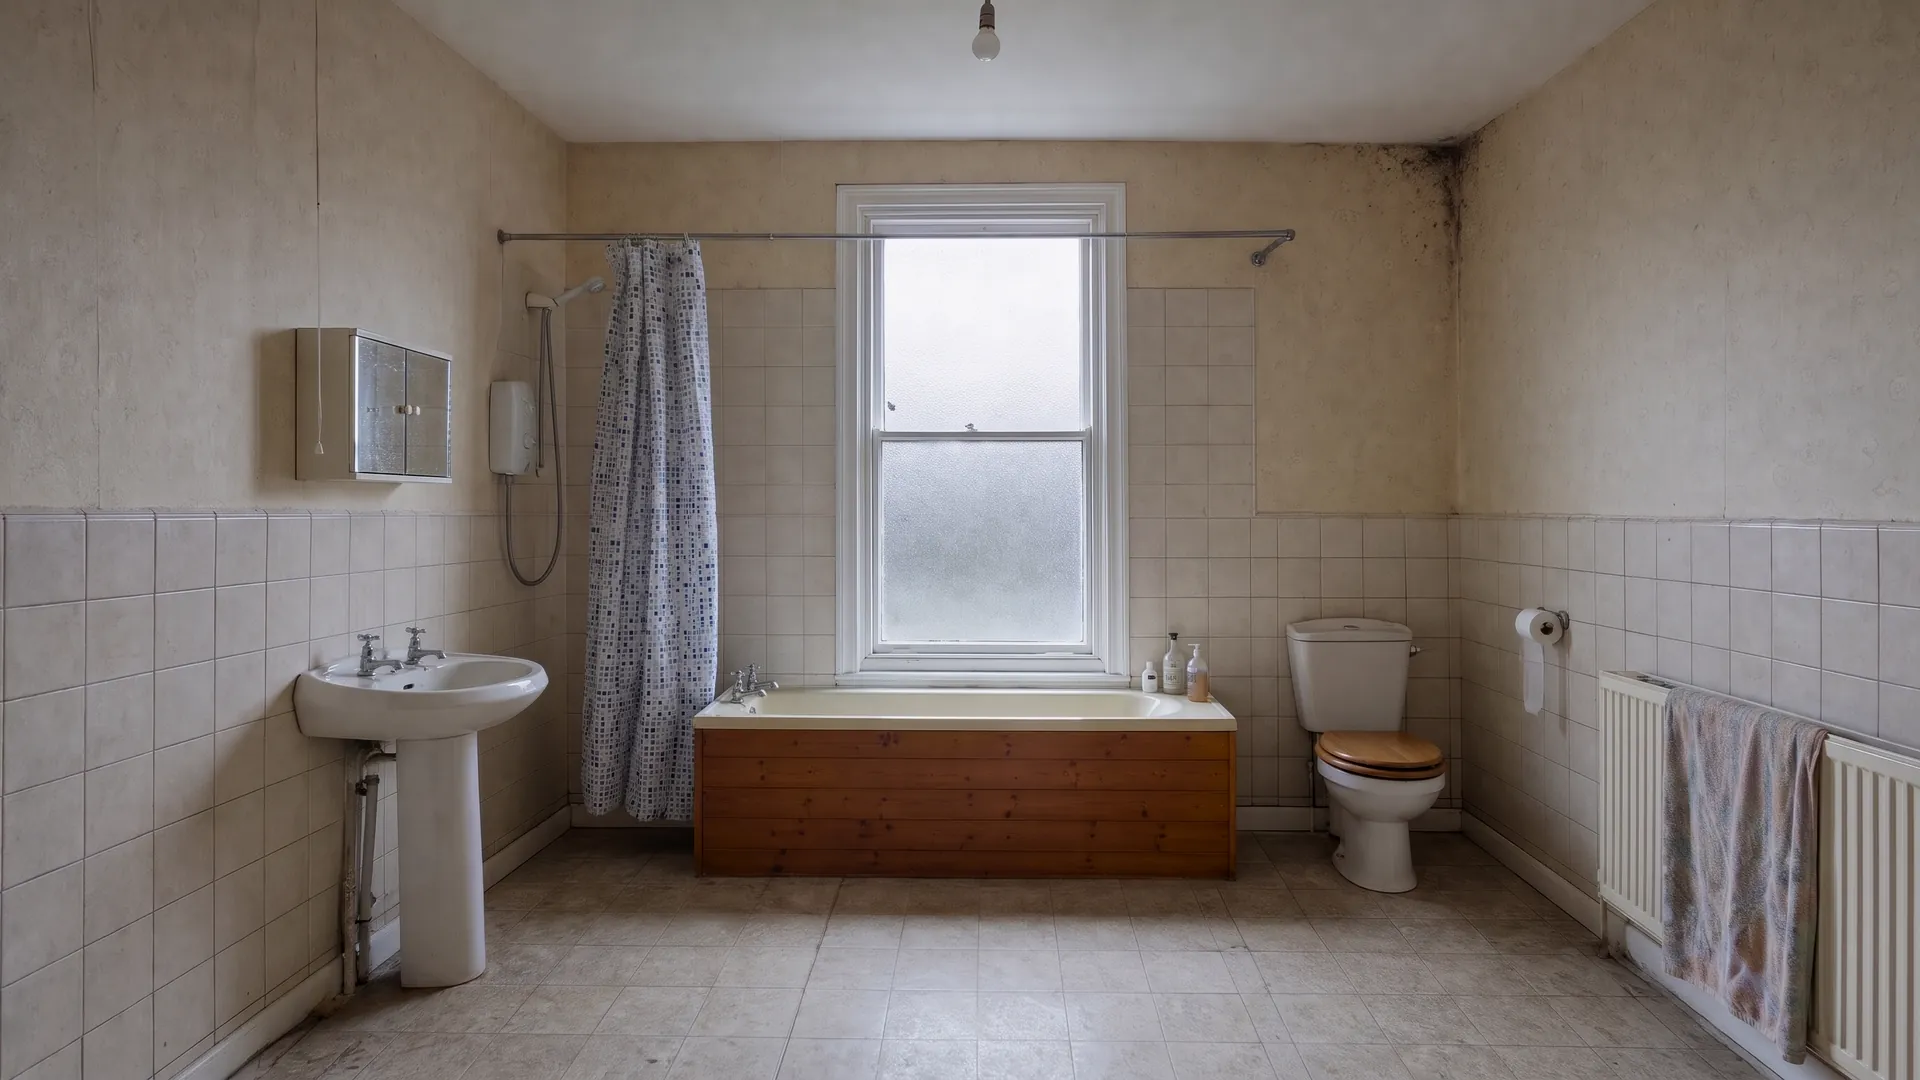

01 Before
You've put up with it long enough.
The grout that never comes clean. The shower that runs hot, then cold. The tiles you stopped noticing years ago. Scroll, and watch this one go.
02 Strip-out
First, it all comes out.
Suite, tiles and floor are out by the end of day two. Dust sheets down, doors sealed, and the waste leaves with us, not on your drive.
03 First fix
The part you'll never see. Done properly.
New pipework, a level floor, and the whole shower sealed in two coats before a single tile goes on.
Waterproof coats0of 2
04 Stone
Marble, cut to the millimetre.
Large slabs, templated on site and matched so the veining runs on round the corner. The glass goes in the same day.
05 Joinery
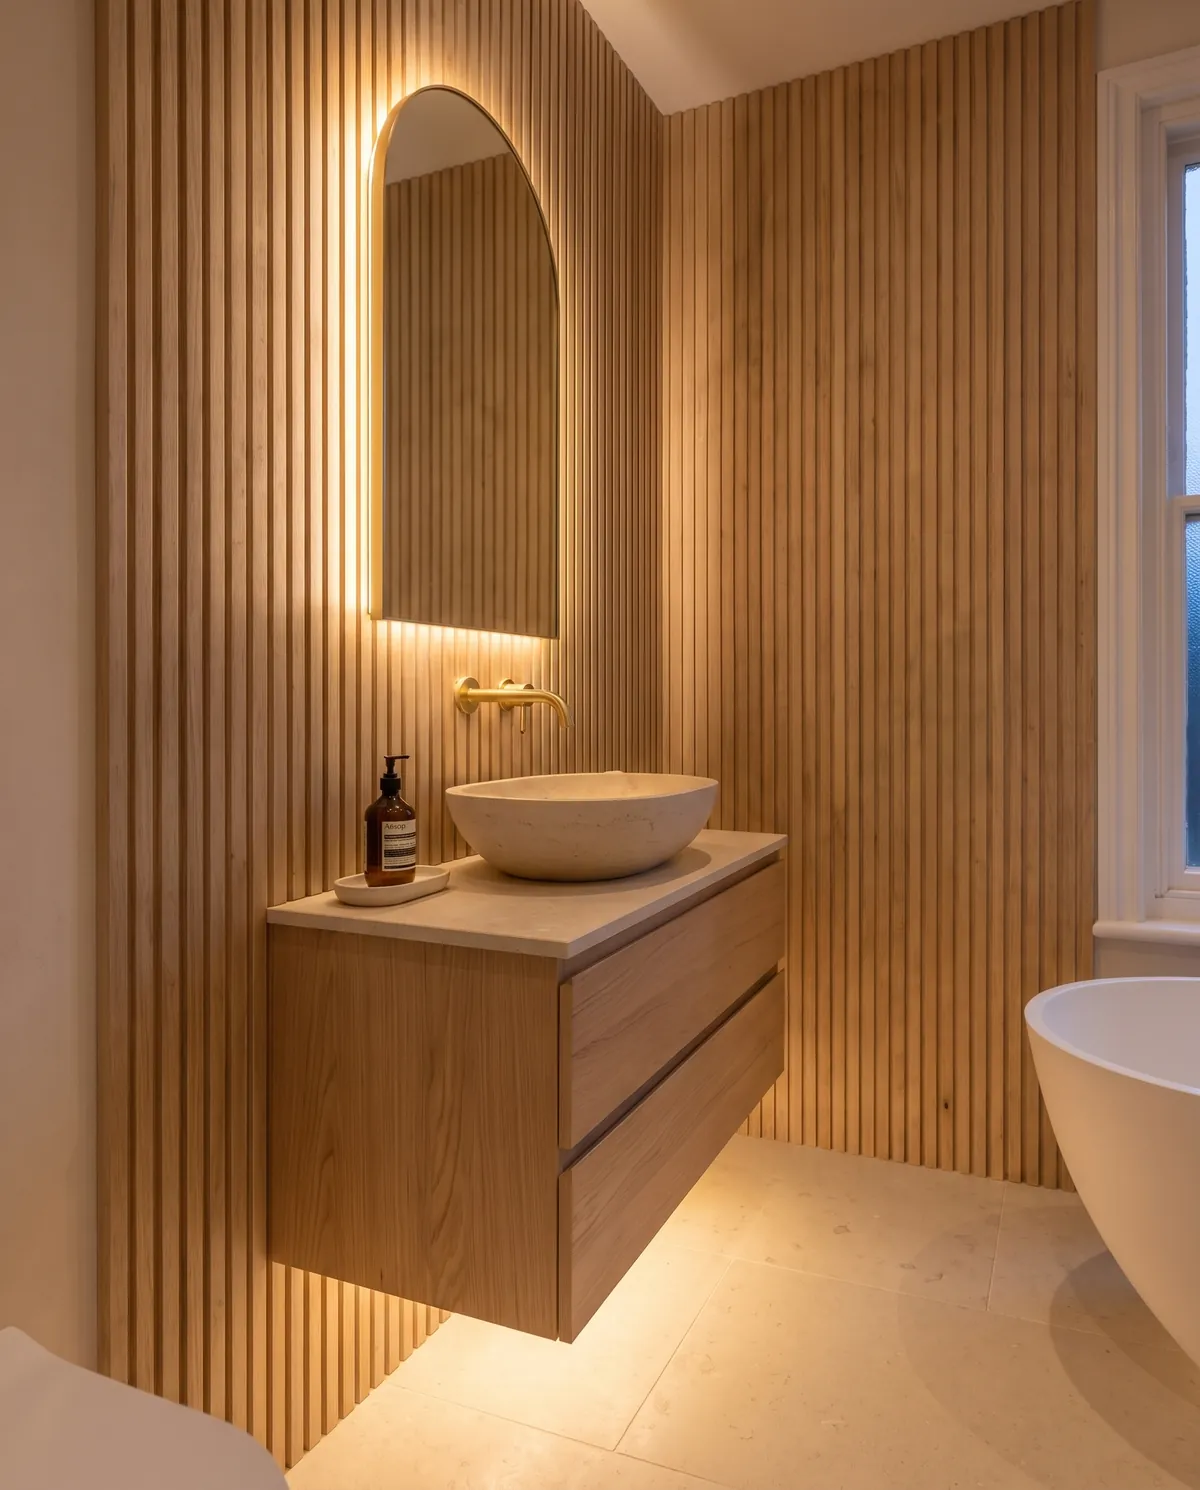
Oak, made for this wall.
Fluted panels and a floating vanity, built to the room's own measurements so there's nowhere for a gap to hide.
06 Second fix
Brass on. Water on.
- 0 yrsfitting bathrooms
- 0 daysstrip-out to handover
- 0-yrguarantee on our work
Now run the bath.
Free home visit, a drawn design and a fixed written quote. Fitting in Alderbeck and the villages around it.
One team, one schedule.
Larkwater is a small team of fitters, not a showroom with subcontractors. The people who measure your room are the people who strip it out, plumb it, tile it and hand it back.
You get one point of contact, one written schedule on day one, and a call from us if a day ever moves.
- 18 yrsfitting bathrooms
- 15 daysstrip-out to handover
- 5-yrguarantee on our work
What we fit.
Bathrooms
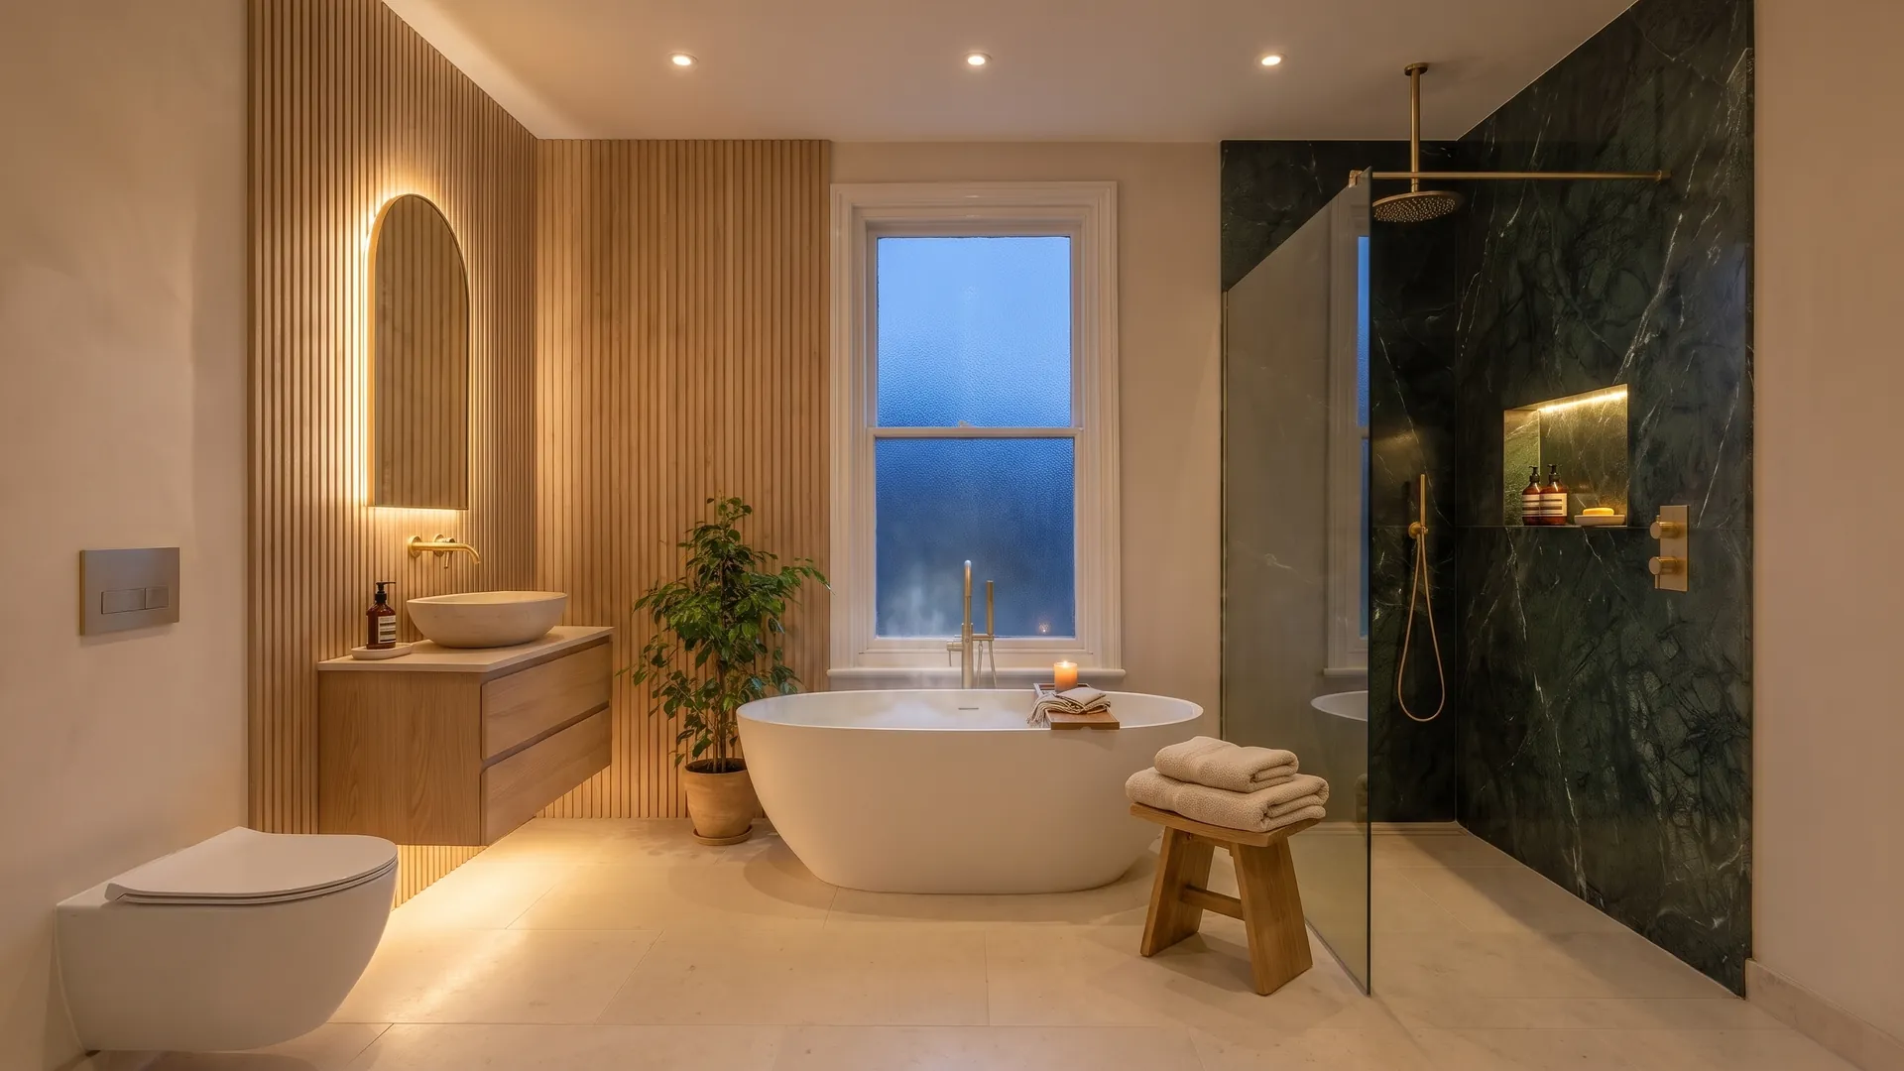
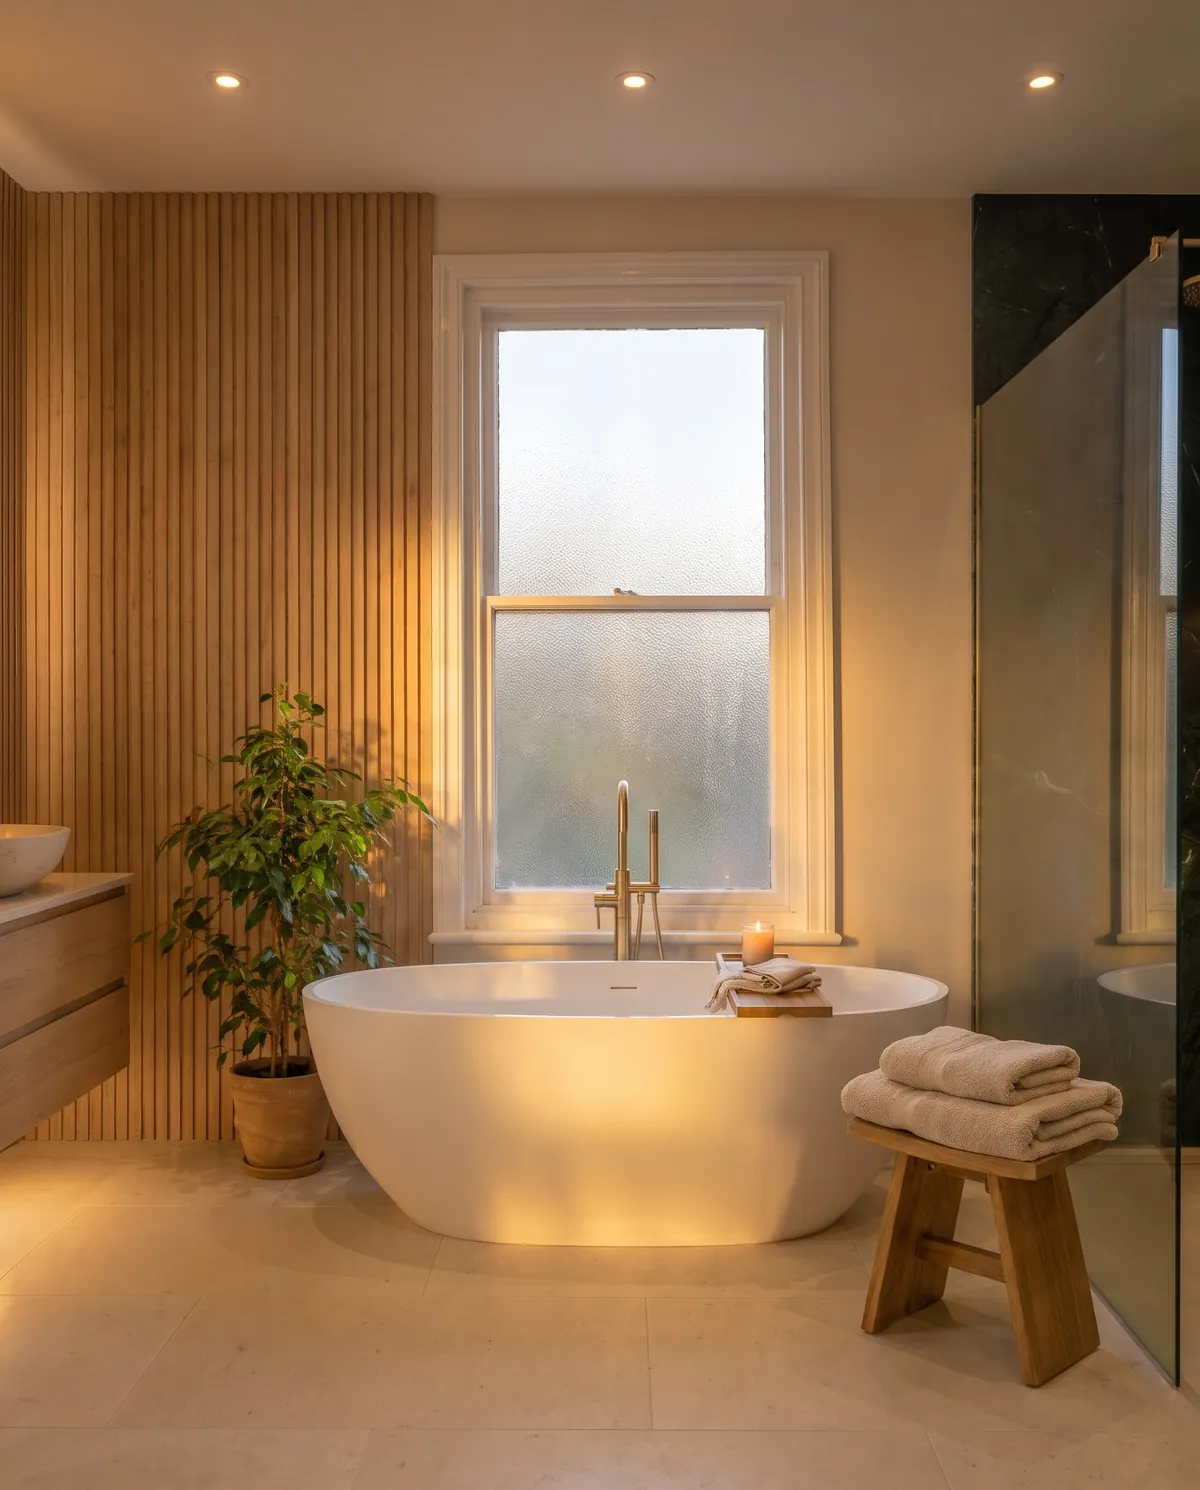
Full refits, from a tired family bathroom to a room like the one above.
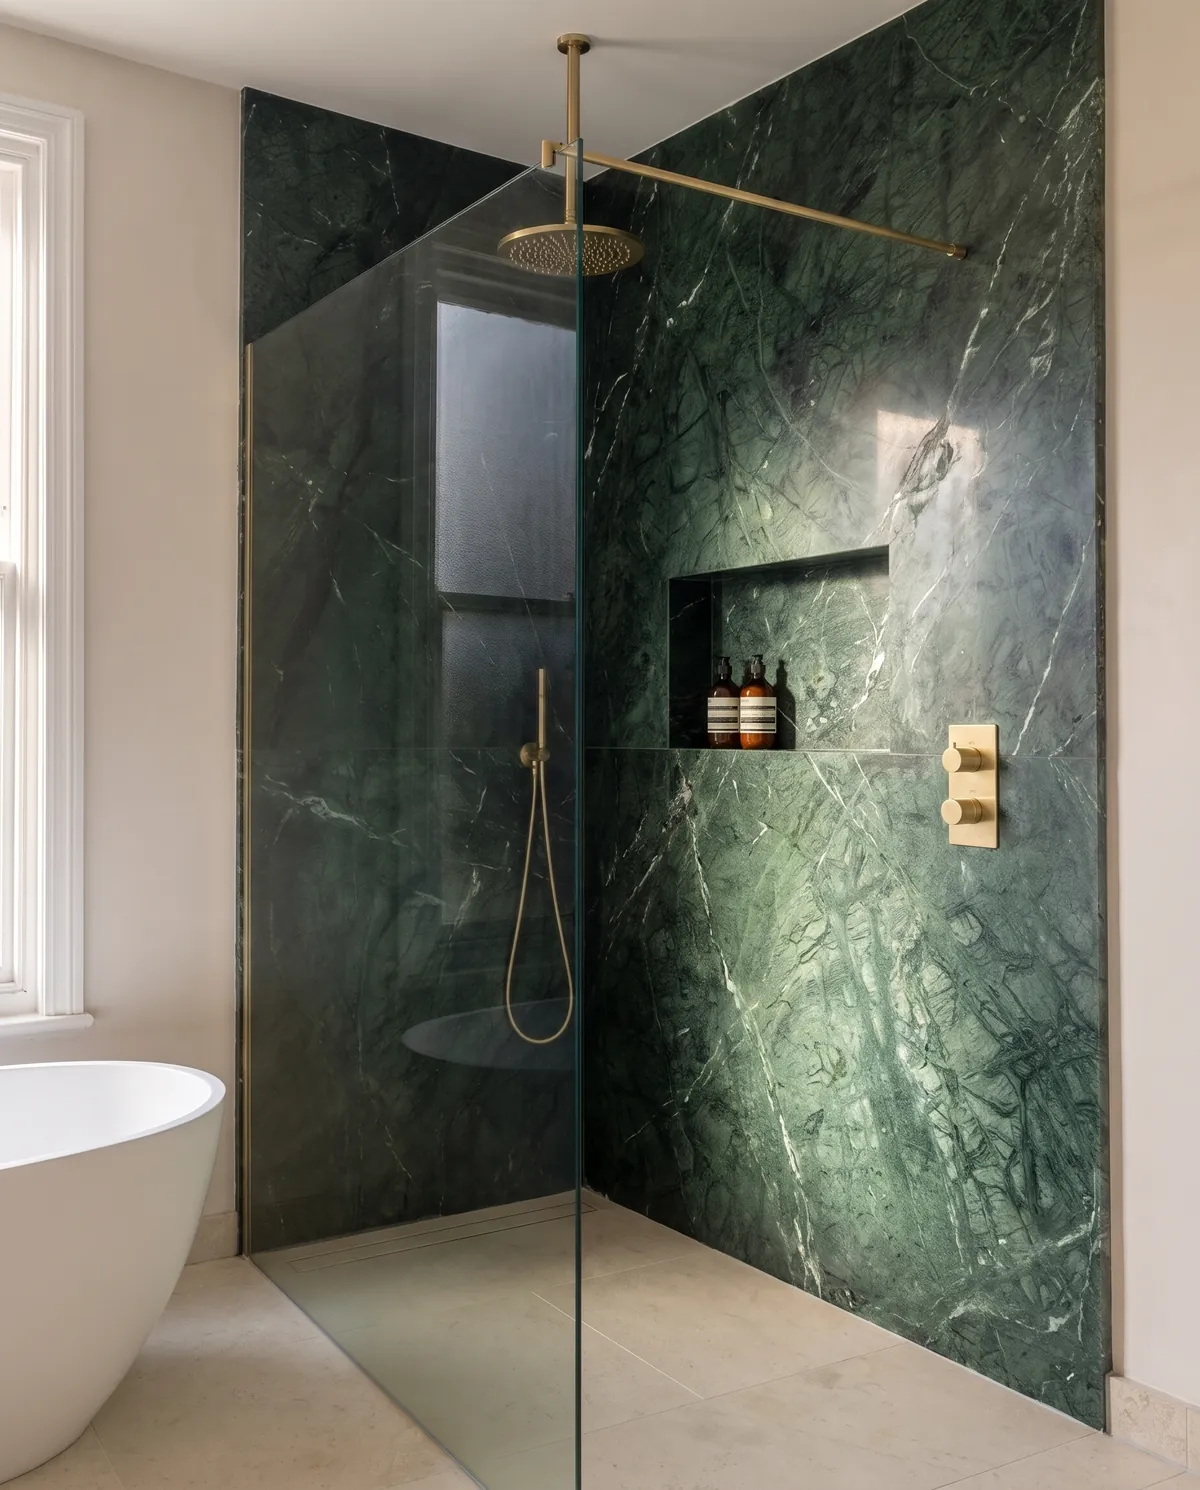
Wet rooms and en suites
Level-access showers and small rooms planned to the centimetre, sealed before they're tiled.
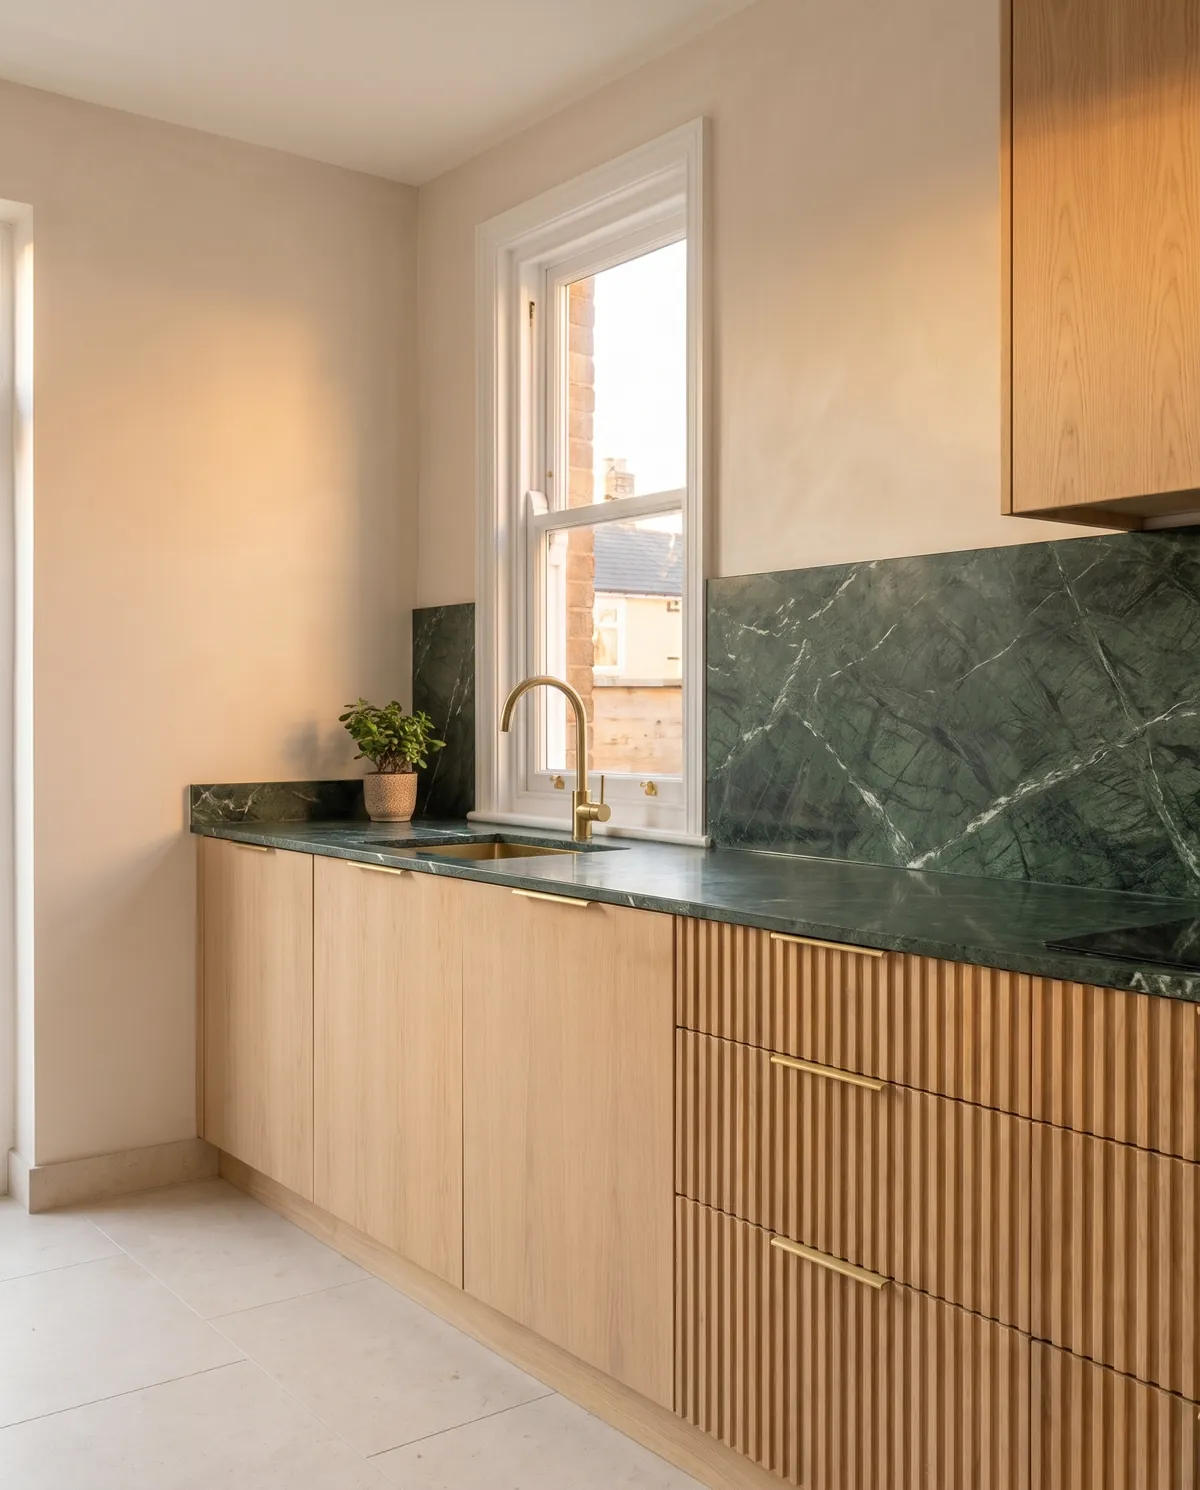
Kitchens
Fitted kitchens from the same joiners in the same stone, made for the house they're in.
How a job runs.
- 1
Visit and quote
We measure up, talk through how you use the room and send a fixed written quote.
- 2
Design and order
A drawn layout, your stone, wood and brassware chosen, and everything on site before we start.
- 3
The fit
One team from strip-out to second fix, and an update from us at the end of every day.
- 4
Handover
We walk the room with you, put right anything you spot and leave it clean enough to use that night.
Your bathroom is next.
Tell us a little about the room and we'll call you back to arrange a free home visit.
- Call07700 900456
- Emailhello@larkwater.example
- AreasAlderbeck, Wynstow, Hale Cross, Thornfield, Kestle Green, Marsh Lane End